

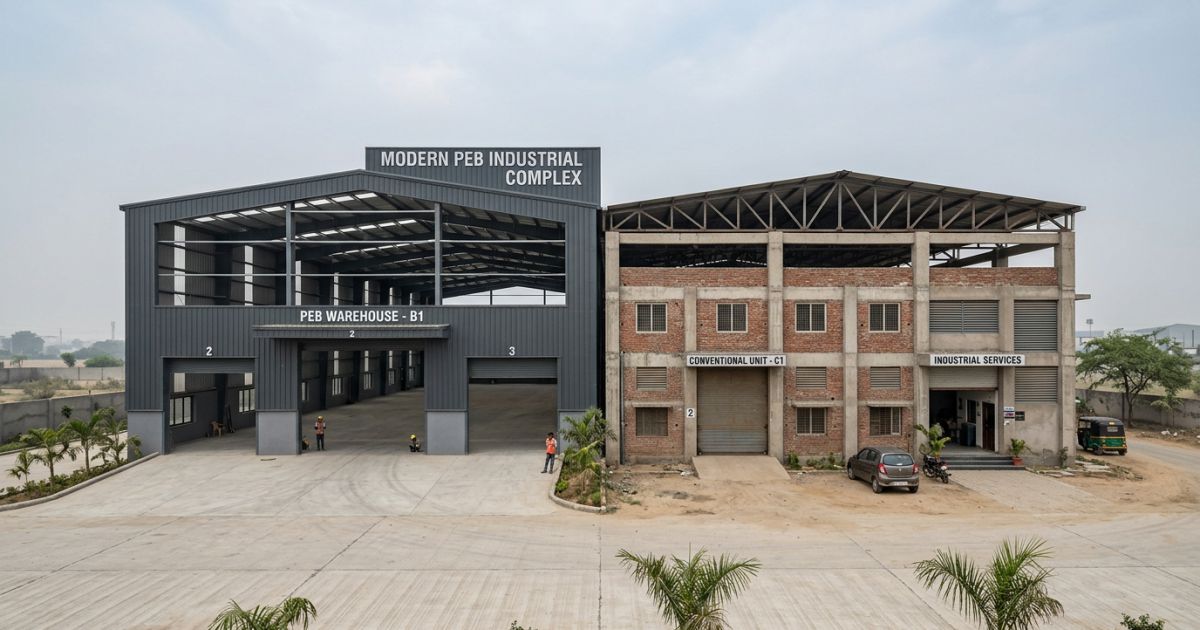
PEB Buildings vs Conventional Construction: Which Is Better for Industrial Projects?
When planning an industrial building, warehouse, factory, workshop, or storage facility, one of the first decisions is choosing the right construction method. Traditionally, industrial structures have been built using conventional materials and construction techniques. However, Pre-Engineered Buildings (PEB) have become increasingly popular because of their faster installation, flexible design, and practical approach to industrial construction.
For businesses planning a new facility in Chhattisgarh, understanding the difference between PEB and conventional construction can help in making a more informed decision.
What Is a PEB Building?
A Pre-Engineered Building is a steel structure designed and manufactured according to the specific requirements of a project. Major structural components are fabricated in a controlled manufacturing environment and then transported to the project site for assembly.
PEB systems are commonly used for:
-
Industrial sheds
-
Warehouses
-
Manufacturing units
-
Workshops
-
Logistics facilities
-
Cold storage buildings
-
Commercial structures
-
Agricultural storage facilities
The design can be adapted according to the required building size, span, height, loading requirements, doors, ventilation, and other project specifications.
What Is Conventional Construction?
Conventional construction generally involves building the structure at the site using materials such as reinforced concrete, masonry, structural steel, and other traditional construction methods.
This approach is widely used for residential, commercial, institutional, and industrial projects. Depending on the design, construction can involve multiple stages including foundation work, columns, beams, masonry, roofing, plastering, and finishing.
While conventional construction remains suitable for many applications, industrial projects often require faster construction and greater flexibility, which has increased interest in PEB systems.
PEB vs Conventional Construction
1. Construction Speed
One of the major advantages of PEB construction is the ability to manufacture structural components before they arrive at the project site.
Once the foundation is ready, the fabricated components can be assembled relatively quickly. This can reduce the overall structural construction period compared with projects where most components are prepared directly at the site.
For businesses setting up manufacturing or storage facilities, faster construction can help bring the building into operation sooner.
2. Design Flexibility
Industrial buildings rarely have identical requirements. A warehouse may need large open spaces, while a manufacturing unit may require additional height, overhead crane provisions, ventilation, or future expansion.
PEB structures can be designed around these requirements. Building dimensions, roof profiles, openings, structural systems, and other elements can be planned according to the intended use.
3. Large Clear Span Areas
Industrial facilities often require large usable floor areas with fewer internal columns.
PEB systems are particularly suitable for creating large clear-span spaces, making them useful for warehouses, factories, workshops, and other industrial applications where uninterrupted working or storage space is important.
4. Controlled Manufacturing
A significant portion of PEB fabrication is carried out in a controlled manufacturing environment. This allows structural components to be prepared according to engineering drawings and project specifications before being transported to the site.
Site work can then focus primarily on assembly and installation.
5. Material Efficiency
PEB structures are engineered according to the requirements of the building. Structural members can be designed to provide the required strength without unnecessarily using excessive material.
This engineering-based approach can make PEB a practical option for projects where efficient use of structural steel is important.
6. Future Expansion
Industrial businesses often expand their operations over time. A building that meets today's requirements may need additional space in the future.
Depending on the original design and site conditions, PEB structures can provide flexibility for future modifications or extensions. Planning expansion requirements during the initial design stage can make future development more practical.
When Should You Consider a PEB Building?
PEB construction can be considered when a project requires:
-
A large open floor area
-
Faster structural installation
-
Industrial or warehouse applications
-
Flexible building dimensions
-
Future expansion possibilities
-
Efficient steel construction
-
Customized structural design
However, the right construction system ultimately depends on factors such as soil conditions, building use, span, loading requirements, site conditions, local regulations, budget, and project timelines.
Choosing the Right Construction Partner
The quality of an industrial building depends not only on the construction system but also on the engineering, fabrication, material quality, installation, and project management involved.
A reliable PEB manufacturer should be able to understand the project's functional requirements, prepare appropriate structural designs, fabricate the required components, and coordinate installation at the site.
For businesses looking for PEB manufacturers in Raipur and Chhattisgarh, it is useful to evaluate the manufacturer's experience, fabrication capabilities, engineering support, project execution process, and ability to handle customized requirements.
Final Thoughts
PEB and conventional construction both have their place in the construction industry. The right choice depends on the specific requirements of the project.
For many warehouses, factories, industrial sheds, and manufacturing facilities, PEB offers a combination of engineered design, faster assembly, large usable spaces, and flexibility.
Before starting construction, businesses should evaluate the building's present requirements as well as future expansion plans. A properly designed structure can provide a practical foundation for long-term industrial operations.