

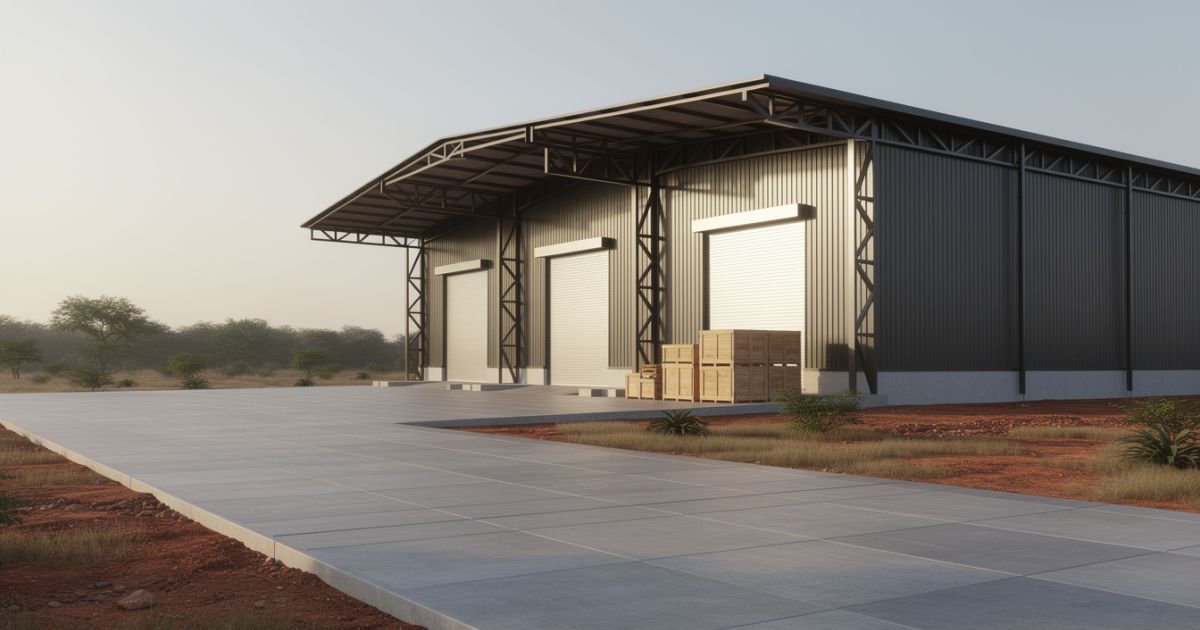
PEB Warehouse Construction: Key Factors to Consider Before Starting Your Project
A warehouse is more than a covered storage area. Its design can directly affect how efficiently goods are stored, moved, loaded, unloaded, and managed. For businesses planning a new warehouse, choosing the right structural system is therefore an important decision.
Pre-Engineered Buildings (PEB) have become a practical option for warehouse construction because they can provide large open spaces, flexible layouts, and efficient structural design.
Before starting a PEB warehouse project in Chhattisgarh, businesses should consider several important factors.
1. Define the Purpose of the Warehouse
The first step is to understand what the warehouse will be used for.
Different operations require different building specifications. A facility used for general storage may have different requirements from a distribution centre, manufacturing warehouse, agricultural storage facility, or cold storage unit.
Consider:
-
Type of materials being stored
-
Storage method
-
Required floor area
-
Required building height
-
Vehicle movement
-
Loading and unloading requirements
-
Number and size of entry points
-
Future expansion requirements
Clearly defining these requirements helps create a more suitable building design.
2. Plan the Warehouse Dimensions
Warehouse dimensions should be based on both current and expected future requirements.
The length, width, height, and clear-span requirements can influence storage capacity and internal movement.
A PEB structure can be designed according to the available site and operational requirements rather than relying on a fixed building size.
For example, a warehouse may require a large column-free area for forklifts, storage racks, trucks, or material handling equipment.
3. Consider Clear Span and Internal Space
One of the important advantages of PEB construction is the ability to create large usable spaces.
Fewer internal columns can make it easier to organize storage areas and move materials within the warehouse.
This can be particularly useful for businesses that use:
-
Storage racks
-
Forklifts
-
Pallet systems
-
Heavy machinery
-
Large vehicles
-
Material handling equipment
The structural design should therefore consider the operational layout before fabrication begins.
4. Select the Right Roofing and Cladding System
The roof and wall systems play an important role in protecting stored materials from external weather conditions.
Depending on the warehouse application, businesses may need to consider:
-
Roof profile
-
Wall cladding
-
Insulation
-
Ventilation
-
Skylights
-
Drainage
-
Heat reduction
-
Weather protection
The appropriate specification will depend on the location, building use, internal temperature requirements, and stored materials.
5. Plan Doors and Loading Areas Carefully
Warehouse efficiency can be affected by the placement and size of doors.
Large industrial shutters, loading doors, personnel entrances, and emergency exits should be planned according to the movement of goods and vehicles.
If trucks need to enter or approach the building, sufficient space should also be considered around loading and unloading areas.
Good planning at this stage can help reduce operational difficulties later.
6. Consider Natural Lighting and Ventilation
A warehouse needs adequate visibility and airflow for comfortable and efficient operations.
Depending on the building's use, natural lighting can be introduced through appropriately designed openings or skylights.
Ventilation systems can also help manage heat and improve internal air circulation.
The design should balance natural lighting and ventilation with the requirements of the stored materials and operating environment.
7. Account for Local Site Conditions
The location of the warehouse can influence the overall design and construction process.
Before starting the project, factors such as:
-
Soil conditions
-
Site access
-
Drainage
-
Local weather
-
Wind conditions
-
Rainfall
-
Transportation access
-
Surrounding development
should be evaluated.
For projects in Raipur, Bilaspur, Raigarh, Korba, Bhilai, and other industrial areas of Chhattisgarh, proper site assessment can help establish appropriate engineering and construction requirements.
8. Think About Future Expansion
Warehouse requirements can change as a business grows.
Additional storage space, new production activities, or increased distribution requirements may create a need for expansion.
If future growth is anticipated, it should be discussed during the initial design stage. Depending on the site and structural design, provisions for future expansion may be incorporated into the project planning.
Planning ahead can be more practical than modifying an unsuitable structure later.
9. Choose an Experienced PEB Manufacturer
The manufacturer plays an important role in converting the building concept into an actual structure.
When selecting a PEB manufacturer, evaluate:
-
Engineering capabilities
-
Fabrication facilities
-
Material specifications
-
Quality-control procedures
-
Project experience
-
Installation capabilities
-
Project coordination
-
After-sales support
A manufacturer should be able to understand the warehouse's operational requirements and provide a structural solution accordingly.
10. Compare the Complete Project Cost
The initial quotation should not be the only factor when comparing PEB manufacturers.
Businesses should review exactly what is included in the proposal.
Important components may include:
-
Structural steel
-
Engineering and design
-
Fabrication
-
Roofing and cladding
-
Insulation
-
Transportation
-
Erection
-
Doors and openings
-
Painting or protective coating
-
Additional structural requirements
A detailed comparison helps businesses understand the actual scope of each quotation.
PEB Warehouse Construction in Chhattisgarh
Chhattisgarh's industrial and manufacturing sectors create demand for warehouses, industrial sheds, storage facilities, and other large structures.
For businesses planning a warehouse project in the region, a PEB system can provide a flexible structural solution that can be designed around specific operational requirements.
Tamim Industries provides PEB manufacturing, industrial fabrication, conventional shed manufacturing, and civil construction solutions from Raipur, Chhattisgarh.
The company works with project requirements ranging from industrial structures and warehouses to other construction and fabrication applications.
Conclusion
A successful warehouse begins with proper planning.
Before starting a PEB warehouse project, businesses should consider the building's purpose, dimensions, clear span, roofing and cladding, loading areas, ventilation, site conditions, future expansion, and overall project scope.
Selecting the right PEB manufacturer is equally important. A combination of sound engineering, quality fabrication, appropriate materials, and coordinated installation can help create a warehouse that supports the business's operational requirements for years to come.